
Haffner's Way, Part 1: What Energy North is asking Gloucester to approve
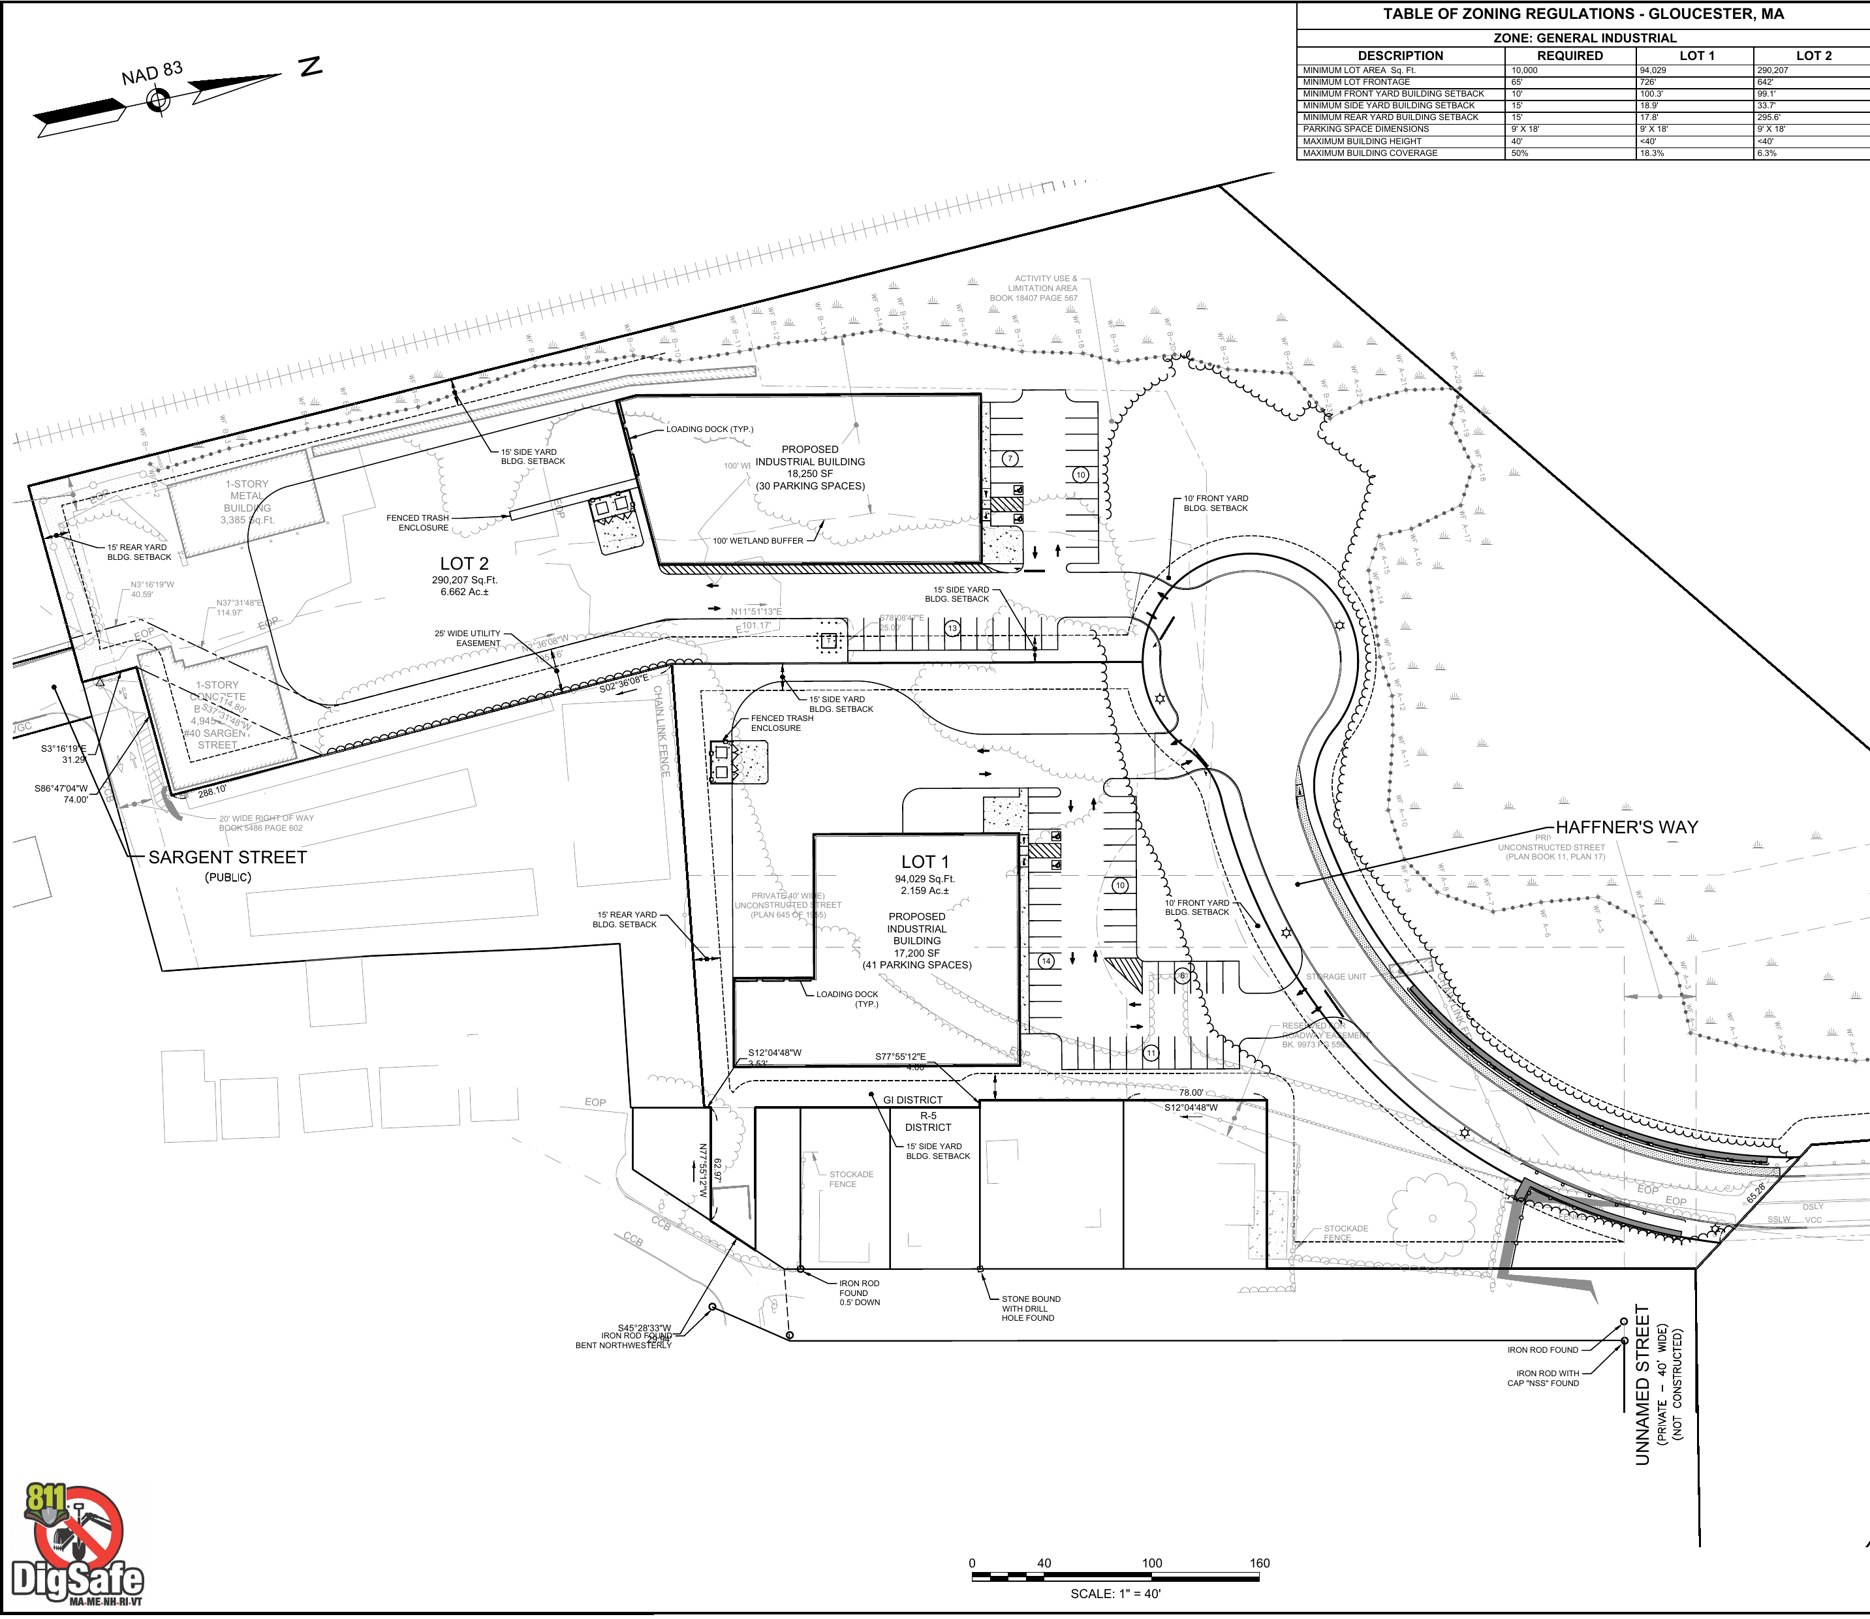
Energy North Inc. wants a 753 foot private road and two industrial lots on about 9.5 acres of the old Sargent Street junkyard. The application does not name a use.

· Wednesday, November 11

Trust Check: Checked against public records
Energy North Inc., a Lawrence fuel company, has asked the City of Gloucester to approve a private road and two industrial lots on the old Sargent Street junkyard. This first report in a seven part series explains, in plain terms, what is on paper: the road, the lots, the waivers and what the application leaves out.
The request is a definitive subdivision. Under Massachusetts law, a subdivision plan is judged mainly on whether the road and lots are safe and workable: access for fire trucks, drainage, grades and utilities. The plan does not say what the lots will be used for. The cover letter says there are "no known or proposed uses."
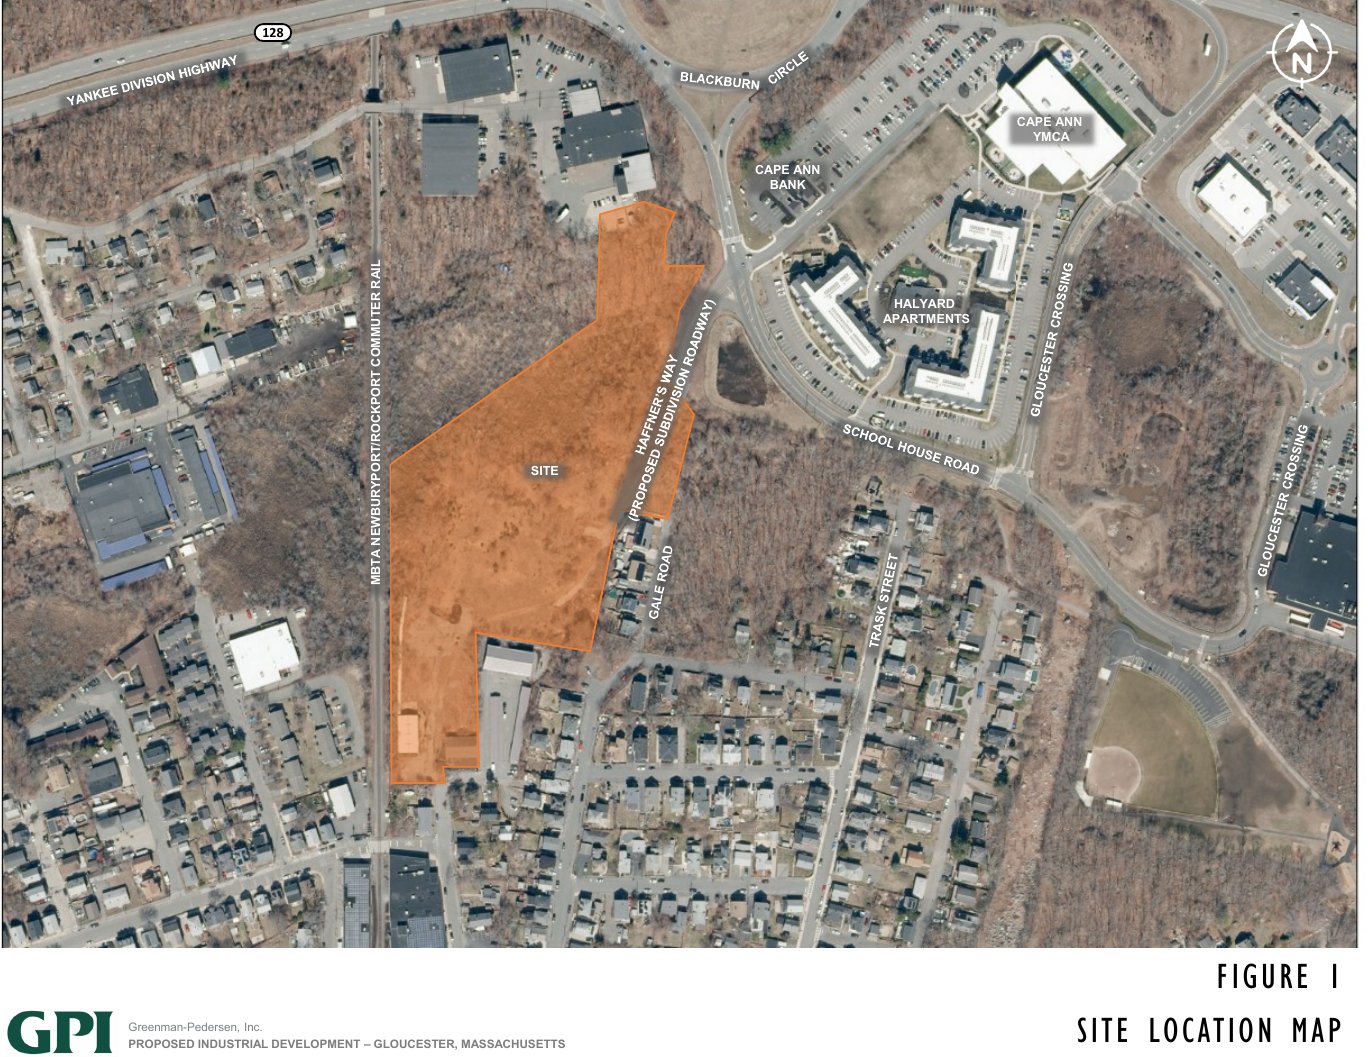
Sargent Street Corp. owns the land. Energy North is the applicant. The land is zoned General Industrial and sits beside a wetland, behind the Gloucester Crossing shopping area and near the Cape Ann YMCA and the Halyard apartments.
Where the site is
Zoom and drag. Use the Aerial button to see the land, the rail line and the wetland, and Streets to see the road names and neighborhoods.
Parcel outlines (approximate)
Outlines: MassGIS property tax parcels. Aerial: MassGIS 2025. Streets: OpenStreetMap contributors. The proposed road and lot lines are in the application and are not drawn here.
The request in one view
- What is on the tableA definitive subdivision plan: a private road about 753 feet long and two lots on about 9.5 acres.
- What is missingA named use for either lot. The application describes none.
- Who decidesThe Planning Board decides the subdivision. The Conservation Commission separately reviews work near the wetland. Neither has voted on the merits.
The plan on paper
| Item | What the application says |
|---|---|
| Lot 1 | 2.159 acres (94,029 square feet) with 726 feet of frontage |
| Lot 2 | 6.662 acres (290,207 square feet) with 642 feet of frontage |
| Road | A private road about 753 feet long: a 288 foot existing stub plus about 465 feet of new road, ending in a 120 foot cul de sac with 28 feet of pavement |
| Zoning | General Industrial |
| Stormwater | One infiltration basin with a sediment forebay |
| Filed | Aug. 13, 2026, 313 pages with 8 attachments, in the Planning Board's shared folder |
Waivers: where the plan departs from city road rules
At the Oct. 1 hearing, four waivers from the city's subdivision rules were described: a steeper grade (8 percent instead of 6), a narrower right of way (50 feet instead of 60), narrower pavement (28 feet instead of 32) and a longer dead end road (753 feet instead of 600). The cover letter lists only one. A consolidated list of every waiver requested has not been posted, and we are asking for it.
What the application does not say
The traffic study, prepared by Greenman-Pedersen Inc. and dated Aug. 12, tests a stand-in: a hypothetical 35,450 square foot light industrial building. It estimates 128 weekday vehicle trips, 9 trucks and 17 peak hour trips, with 90 percent of traffic heading north. The study says the building is an assumption. It is not a proposal.
That matters because traffic, noise, hours, fire protection and wetland impacts all depend on what is built. A road and two lots can be approved without those answers. Part 5 explains what the Planning Board can and cannot do about use.
The case for the project
- Vacant land with a cleanup problemRecords describe the site as inactive since 2014, after decades as a junkyard and landfill. The applicant says redevelopment under state oversight is the way the contamination gets addressed.
- Tax baseThe four parcels on the site that the assessor lists total about $1.12 million in assessed value for FY2026, which is roughly $10,800 a year in tax at the $9.61 commercial rate (our estimate, not the bills). Each $1 million of added assessed value would add about $9,610 a year at that rate. What would be built, and so what it would be worth, has not been stated.
- Local jobs and investmentSupporters point to local jobs and investment. Energy North's Haffner's brand lists a station in Gloucester on its website. Any jobs would depend on the use, and no figure is in the record.
- One conditional letterA Sept. 15 letter from the Cleveland Street Committee said it would accept redevelopment only with no connection to Sargent Street, a security fence and perimeter trees. A neighbor has since said the neighborhood does not support the project and that the letter was withdrawn. The public file through Oct. 15 holds no written withdrawal.
- What the applicant saysContamination would be handled under the land use restriction and a state cleanup plan, no wetland would be altered, stormwater would slightly reduce peak flows, and traffic from a light industrial build out would be minimal.
Energy North has not put jobs, investment or tax figures in the public record. Tax figures use the state parcel data and the FY2026 commercial rate, and assume the parcels are in the commercial class.
Questions for Energy North
The Cape Ann Current puts these questions to Energy North Inc., the applicant. The public record does not answer them.
- What do you plan to build on each of the two lots?
- What are your plans for continued investment in Gloucester and the surrounding area?
- How many new jobs do you anticipate in the area, and over what time frame?
- Will you put in writing, or record with the deed, a limit on what the lots can be used for, including bulk fuel storage?
- What community benefits are you willing to offer, such as a path, a fence or trees?
Energy North can answer at any time. The Current will publish its answers in full and attribute them to the company.
Mark your calendar
The wetland case is expected on Dec. 2. The Planning Board's Nov. 19 agenda continues its hearing to Dec. 3.
Dates and times come from the City of Gloucester calendar and agendas, checked Nov. 17. The Conservation Commission's revised Nov. 18 agenda asks to continue the Haffner's Way case to Dec. 2, and the city calendar lists a Conservation Commission meeting that day at 5:30 p.m. The Planning Board's Nov. 19 agenda (5 p.m., Rose Baker Center for Aging Well, second floor conference room) lists the Haffner's Way subdivision hearing as "to be continued to December 3, 2026." The city had not yet listed a Dec. 3 meeting, time or place. Call the Planning Division at (978) 325-5230 or check the city calendar before you go. End times are placeholders. Our guide to what to ask is Part 7.
Update, Nov. 17, 2026: The city posted the Planning Board's Nov. 19 agenda. It lists the Haffner's Way subdivision hearing as "to be continued to December 3, 2026." Anything in this story that says the board takes up the case on Nov. 19, or that its date is not yet posted, is out of date.
What we don't know yet
- What Energy North intends to build on either lot, in writing.
- Whether Sargent Street Corp. and Energy North are related beyond owner and applicant.
- The complete list of waivers requested.
- Where the Planning Board meets on Nov. 19. It continued the hearing to that date on Nov. 5, and the city had not posted that night's agenda as of Nov. 14.
Sources
The application and attachments are in the Planning Board's shared folder. See the Planning Board agendas and the Conservation Commission page.
Correction: An earlier version of this story gave the place of the Planning Board's Nov. 19 Haffner's Way hearing as Gloucester City Hall, and said the dates came from a community group's post. The city has not yet posted the Nov. 19 agenda, which will give the place. The dates and times come from City of Gloucester agendas, and the story now says so. (Nov. 14, 2026)
Sources
Do you trust this story?
See something wrong? Email [email protected]. Read our standards and corrections policy.